The difference between a patio with furniture and an outdoor room is the same thing that separates a house from a furniture showroom: arrangement. Furniture pushed against walls because that is where it arrived never gets used. Furniture arranged into zones — a place to sit facing something, a place to eat near the kitchen door, a clear path between them — becomes the most-used room in the house for half the year. Here is how to get there, by space size and shape.
Before placing anything, walk the routes you will actually take: kitchen door to garden, gate to seating, pool to towel. Those paths are fixed — furniture must respect them. Keep walking lines 75–90cm wide, and never route a path through the middle of a conversation zone. The single most common layout error is a sofa that forces guests to squeeze between the coffee table and the garden path; the second is a dining table that doubles as the walkway.
Seats should sit 1.2–1.8 meters apart — close enough to talk without shouting, far enough for a coffee table between. Closer and knees collide; further and the group fragments. This single number decides most layouts: a 5-to-7-piece rattan set naturally forms this circle around a coffee table, which is why the configuration sells so well for square patios.
Under 10 square meters, every piece must earn its footprint twice. A bistro set with a side table gives two seats and a surface in barely a meter of floor. Push it to the rail or wall and face the view — the best seat in the house costs nothing. Foldable and stackable pieces earn their keep here, and a daybed is a mistake at this size: it is a lounger that never leaves room for anything else.
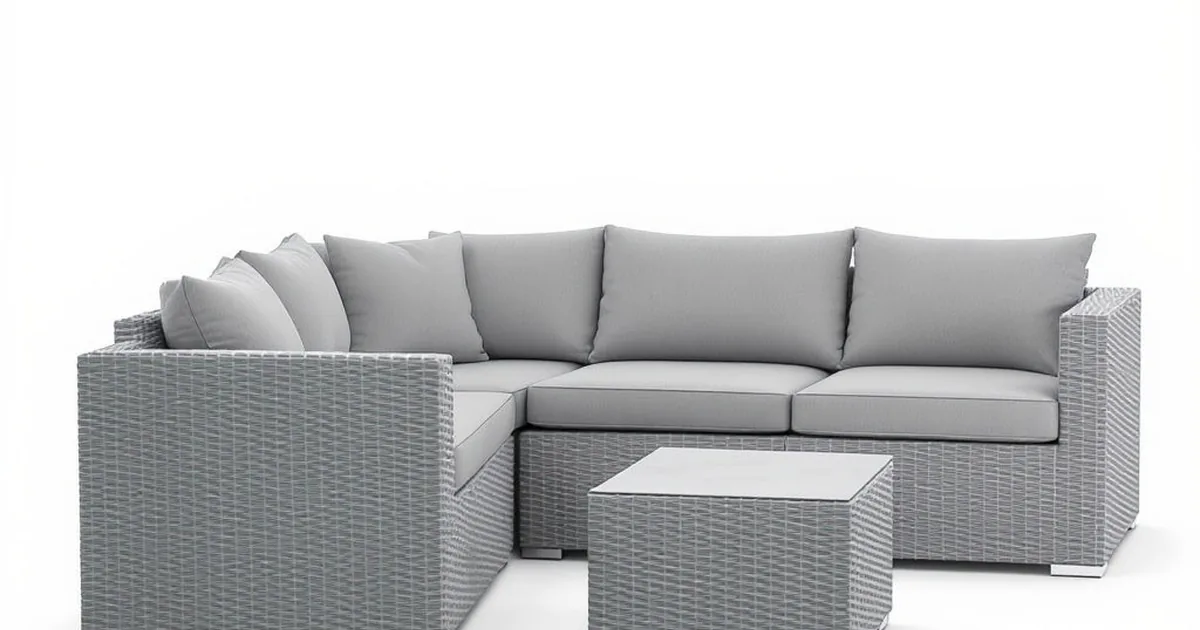
Small square spaces gain seating from corners: an L-shaped arrangement — even a two-piece modular — turns two walls into seats and leaves the center open. The corner sofa dining sets apply the same principle at larger scale: the L wraps the space while the dining table tucks into the inner corner, doing two jobs in one footprint.
The classic rectangle wants two zones in a line: dining near the house (food travels shortest), lounging at the far end facing the view. A 3-to-4-piece modular lounge set anchors the far end — its pieces rearrange for movie nights versus morning coffee, which fixed sofas cannot. Keep the two zones distinct with an invisible border: a change in rug, a planter, a 60cm gap. One zone bleeding into the other is how patios end up feeling like lobbies.
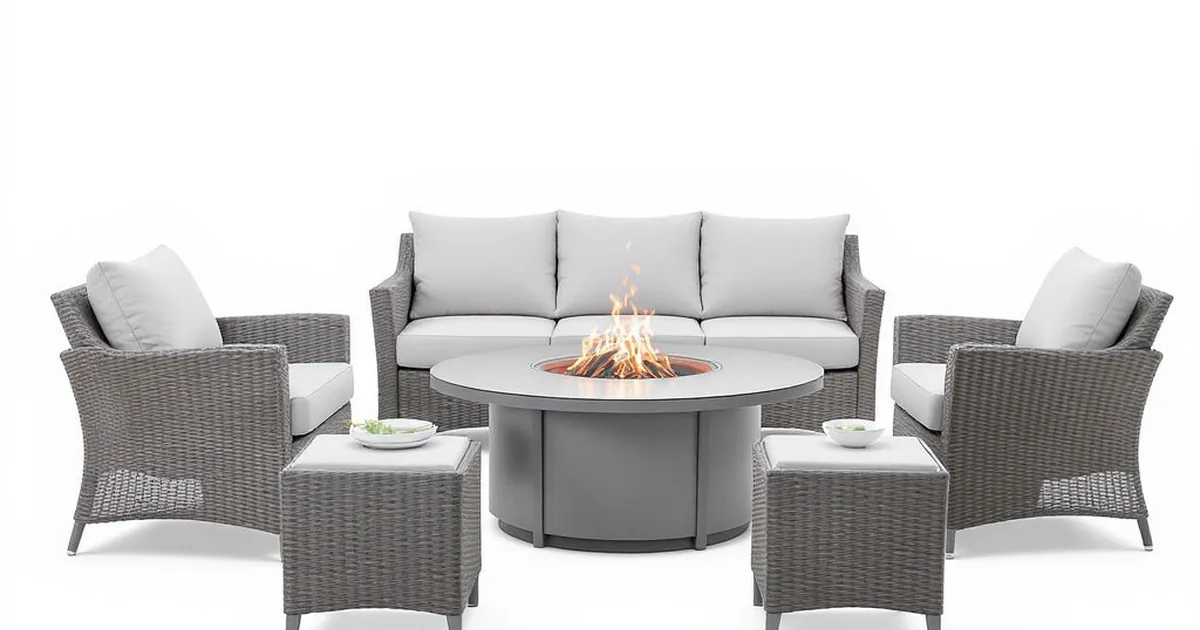
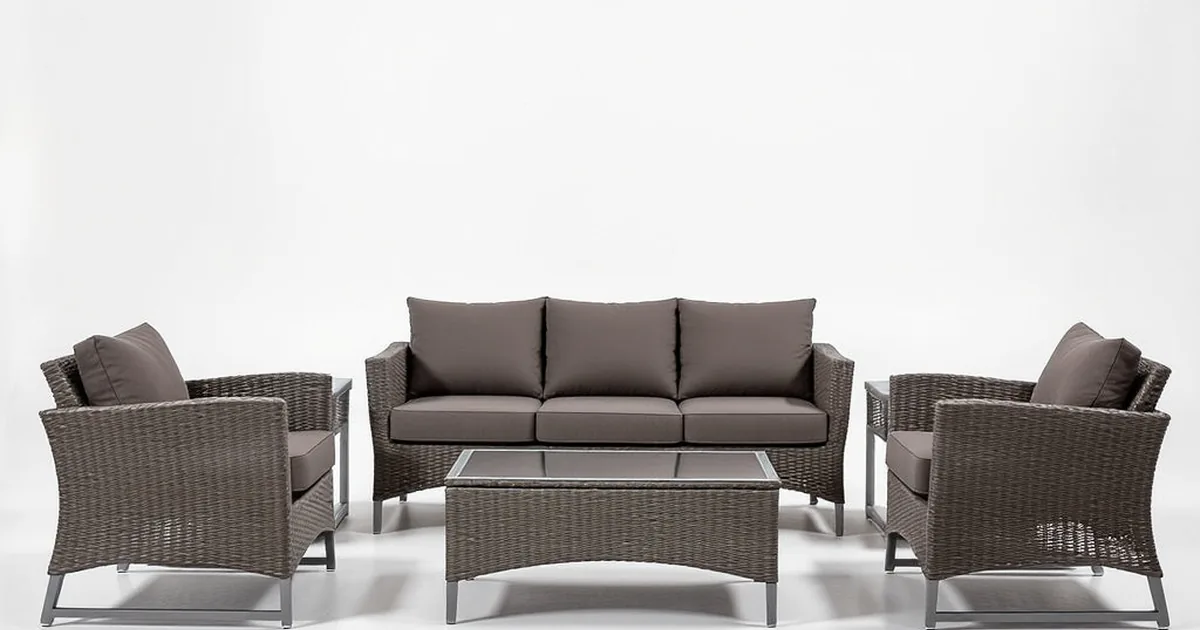
Big spaces fail by scattering — three chairs here, a pair there, nothing connecting. Anchor each zone with a hard point: the lounge set faces the fire pit, the dining set backs the pergola, the daybed owns the sunniest corner. A 7-piece set like the metal and wicker arrangement with coffee table can anchor a whole zone alone. Paths between zones stay deliberate — stepping stones, a change of surface — so the garden reads as rooms, not a furniture warehouse.
Three patterns to avoid outright. Furniture with its back to the view — the set faces the house while the garden performs for nobody. Rugs too small — a rug that only touches the front legs reads as an afterthought; size up so all seating sits on it or all seating sits off it. And the everything-against-the-walls arrangement — pulling seating into a tighter circle with the table between always beats perimeter seating that turns conversation into a across-the-room shout.
Three finishing moves, in order of impact. An outdoor rug defines a conversation zone instantly and stops the furniture floating on stone. Lighting at knee and ankle height (string lights, lanterns) doubles the hours the space gets used. And a plant at each zone's corner softens the hard edges — furniture against greenery reads intentional, furniture against a fence reads parked.
Arrange by paths first, zones second, furniture third — and measure the conversation distance before you order anything. A patio laid out like a room gets used like one, whatever the square footage. Measure your space, pick the layout pattern that matches its shape, and the right-sized set will choose itself.